LAST FEW REMAINING
2 homes available
From £263,000 to £267,500
Hugh's Quarter, 81 Ballynahinch Road, Carryduff, BT8 8DP
Belfast, BT8 8DP
New Apartments with 2 bedrooms
Show Home Open By appointment with developer

Marketed by Roxborough Residential
+44 7860 854601
WELCOME TO HUGH’S QUARTER
Discover modern living at its finest with these beautifully designed 2-bedroom apartments, perfectly located in Carryduff, Belfast. Combining style, comfort, and practicality, each home offers thoughtfully planned interiors, quality finishes, and a welcoming community setting—ideal for first-time buyers, downsizers, or anyone seeking a peaceful retreat with easy access to city amenities. Your perfect place to call home awaits.
Address: 81 Ballynahinch Road, Carryduff, BT8 8DP
Marketed by Roxborough Residential
+44 7860 854601
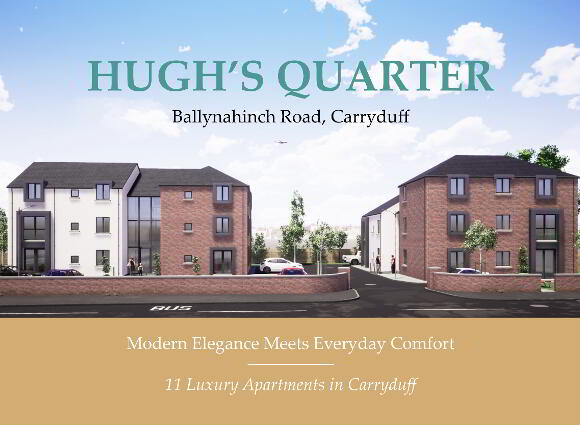
Hugh's Quarter Apartments offer stylish, modern living in the heart of Carryduff
just minutes from Belfast
Perfectly positioned, this exclusive development combines the convenience of city access with the charm of a well-established local community.
Designed with both comfort and contemporary living in mind, these beautifully finished apartments feature thoughtfully planned layouts and high-quality finishes throughout.
Ideal for first-time buyers, downsizers, or those seeking a low-maintenance lifestyle, Hugh's Quarter provides a perfect balance of practicality and style.
Residents will benefit from excellent transport links and a wide range of local amenities right on their doorstep, including shops, schools, cafés, and leisure facilities.
Whether commuting to Belfast or enjoying everything Carryduff has to offer, this is modern living at its most convenient.
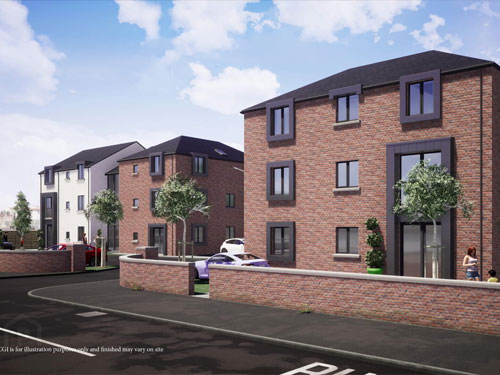
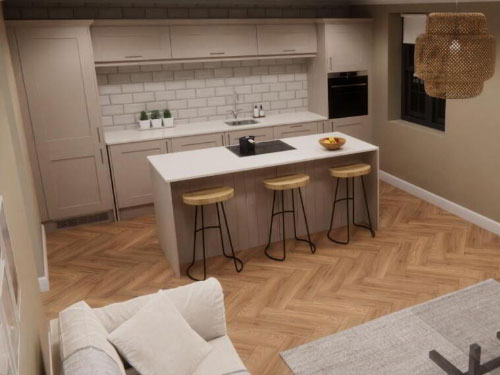
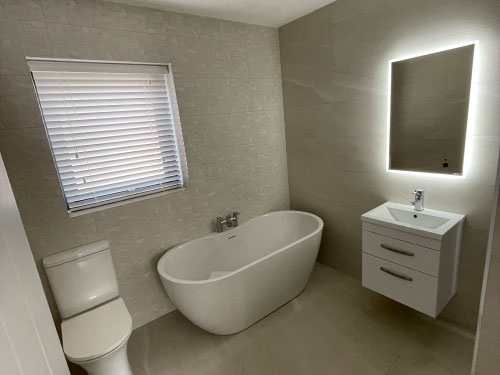
Hugh's Quarter presents a fantastic opportunity to secure a home in a thriving and well-connected location
"where quality, comfort, and lifestyle come together"
Internal
- Zoned gas combi central heating
- Painted internal doors with chrome ironmongery
- Chrome sockets and switches throughout
- USB charging points to living areas and master bedroom
- Smoke, heat, and carbon monoxide detectors fitted throughout
Kitchen / Dining, Utility & Hallway
- High-quality fitted kitchen
- Choice of doors, worktops, and handles
- Integrated appliances with quartz worktops
- Under-unit lighting and energy-efficient downlighting
- Ceramic floor tiling to kitchen and hallway
Bathrooms & En Suites
- Contemporary white sanitary ware with chrome fittings
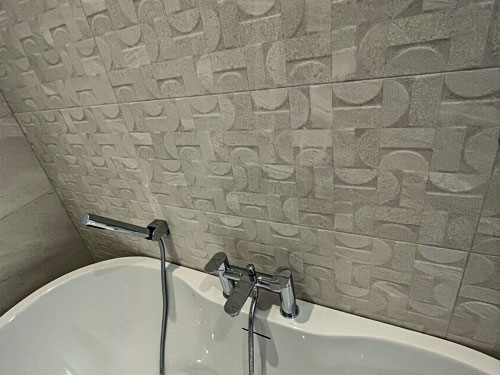
- Freestanding bath and drench-head showers
- Wall-hung vanity units, heated towel rails, and LED mirrors
- Full-height wall tiling to bathrooms and en suites
External
- Traditional block and brick construction
- Grey uPVC energy-efficient double glazing
- Seamless aluminium fascia and guttering
- Feature external lighting to front and rear
- Private driveway within a gated community
Warranty
- 10-year ICW structural warranty