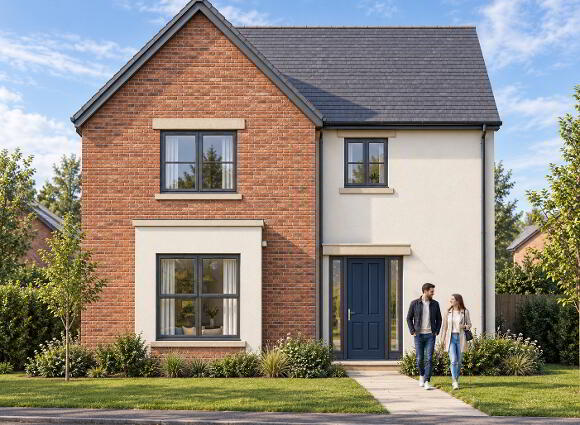
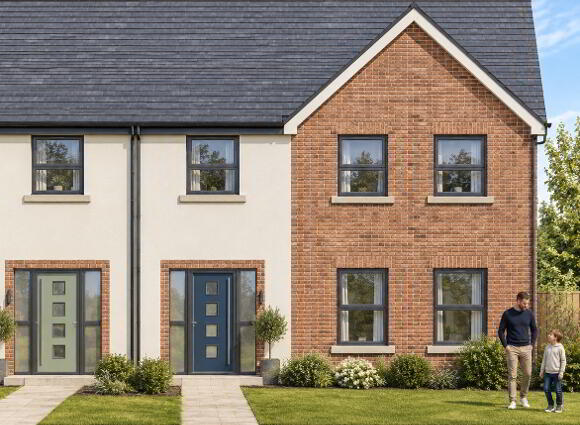
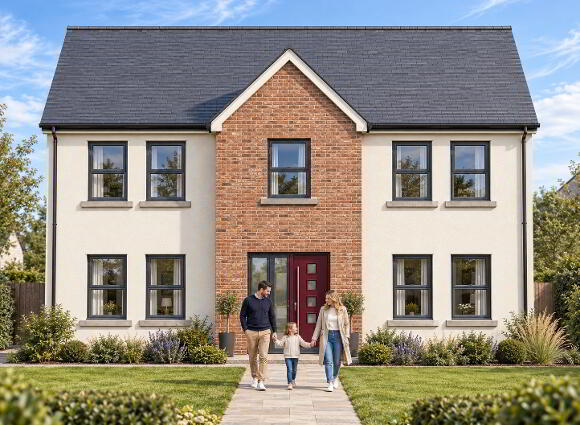
3 homes available
From £262,500 to £330,000
Gallion Glen, Moneymore Road
Cookstown, BT80 8FL
New Homes with 3-4 Bedrooms
Show Home Open Viewing by Appointment (weekdays / evenings / week)
Marketed by multiple agents
Broadband Speed Checker:
LAST ONE REMAINING - SITE 89
Cookstown is an excellent place to live, located in the heart of Mid Ulster
ONE OF THE LARGEST TOWNS IN MID ULSTER
Its bustling town centre boasts a superb range of high street shopping coupled with a fantastic range of cafe’s, bars, hotels and restaurants, famous for its open air street market every Saturday.
With a population of almost 23,000 (2011 Census) Cookstown is one of the largest towns in mid Ulster. This population benefits from excellent leisure and recreational facilities to include Killymoon golf club, as well as rugby, hockey, GAA club and football clubs, not to mention the Cookstown leisure centre.
Further out of the town, you have other leisure attractions to include Drum Manor Forest Park, Killymoon Castle, Springhill House, Lissan House, Davagh Forest Trails, Bunavan Arts Centre and the Old Cross at Ardboe.
Cookstown is also home to a range of international and global manufacturing business’s offering excellent employment opportunities. Companies such as; CDE Global, Keystone Group, Copelands, Karro and Lafarge Cement regard Cookstown as their home.
Heating: High-efficiency condensing gas boiler with thermostatically controlled radiators
Construction: Concrete floors and a mains pressurised water system
Connectivitiy: Fibre broadband with TV points to living areas and bedrooms
Security & Safety: Multi point secure lock front and rear external doors, plus smoke, heat and carbon monoxide detectors where applicable.
Lighting & Power: Low-energy lighting, recessed downlighters to kicthens and bathrooms, and plentiful electrical sockets throughout.
Kitchen: Choice of kitchen door and handle finishes, together with engineered worktop colours. Oven, hob, integrated fridge/freezer and integrated dishwasher included.
Bathrooms: Contemporary sanitary ware with wall hung vanity units to bathrooms and en-suites, complemented by chrome taps and shower fittings.
Doors and decoration: Fully painted walls, ceilings and woodwork, with varnished oak internal doors and chrome handles.
Outdoor connection: Glazed patio doors open from the dining area to the rear patio.
Tiling: Floor tiling to the hall, kitchen, utility and bathrooms, plus wall tiling to bath and shower enclosures and behind wash hand basins.
Timber flooring: Laminate timber flooring to lounge.
Carpets: Carpets with underfelt to the lounge, stairs and all bedrooms.
Stove: Wood burning stove to the living room
Exterior: External lighting to front and rear doors, tarmac driveway and external water tap.
Gardens: Sown rear lawn with boundary fencing where applicable.
Management: Each property will be subject to an annual managment fee.
Broadband Speed Checker
We don't currently have broadband availability information for this property. Check the postcode with our partner Fibrus Broadband for their availability in the area and register your interest to receive updates on future connectivity.
Check Your PostcodeIn partnership with
Marketed by multiple agents
Property Types
Other Developments by
Contact the Agent
Selling Agent
Phone Number

Stanley Best Estate Agents