ON RELEASE
3 homes available
From £227,500 to £352,500
The Hollows Manor @ Longridge, Gilford Road, Lurgan
Continuation of our Longridge Development! Show Home Site 98 Longridge Open Sundays 2-4pm
Show Home Open Sundays 2-4 pm and by appointment
Marketed by multiple agents
As you would expect from such an outstanding scheme, the comprehensive, modern turnkey specification of The Hollows Manor offers the very best in terms of quality products and stylish finishes.
Kitchens & Utility Rooms
• High quality units with choice of soft close drawer, door styles and colours. Choice of worktop & handle
• Integrated appliances to include gas hob, electric oven, extractor hood, fridge/freezer and dishwasher
• Integrated washing machine in kitchen where there is no utility room
• LED lighting to underside of kitchen units
• Recessed LED down lighters to kitchen ceiling
• Plumbing and electric supply for washing machine in utility room
Internal Features
• Internal décor, walls and ceilings painted 1 colour from palette of colours
• Inset electric flame fire
• Mains supply smoke, heat and Carbon Monoxide detectors
• Moulded skirting and architraves
• Painted internal doors with chrome ironmongery
• Comprehensive range of electrical sockets, switches, TV and telephone points
• Wiring for BT & fibre optic to the property
• Natural gas central heating with zoned heating and a highly energy efficient gas boiler
• Pressurised hot water system
• Integral Alarm System
• High thermal insulation and energy efficiency rating
Bathrooms, En-suites & WC’s
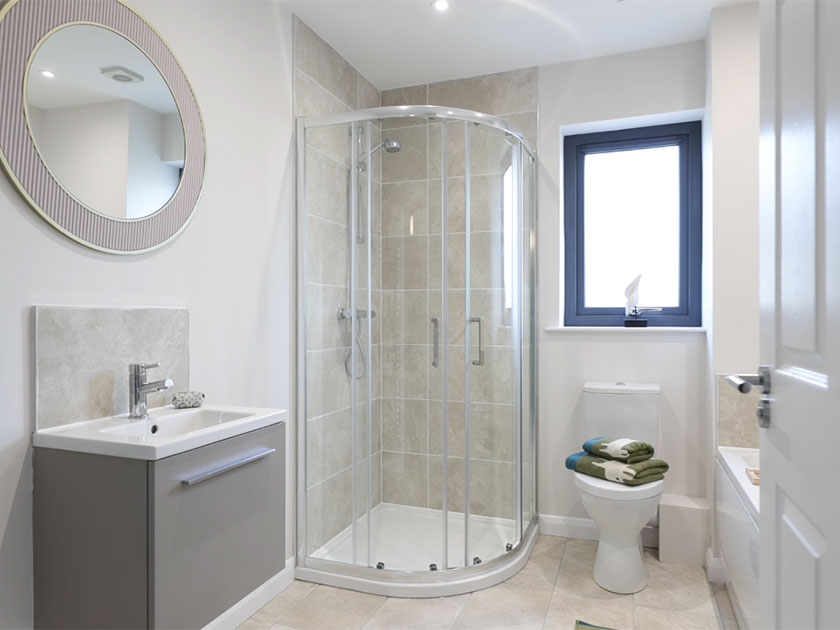
• Contemporary white sanitary ware with chrome fittings to include back to wall toilets throughout
• Thermostatically controlled Shower over bath with screen door where applicable
• Dual drencher shower fitting to either bathroom or ensuite.
• Separate shower enclosure with thermostatically controlled shower where applicable
• Heated chrome towel radiator to main bathroom and ensuite
• Wall hung vanity unit to either bathroom or ensuite
• LED recessed down-lighters to main bathroom and ensuite
Floor Coverings & Tilings
• Ceramic wall tiling between kitchen units
• Porcelain tiled floor to kitchen/dining area, utility, hall, bathroom, en-suite and WC
• Full height porcelain wall tiles to shower enclosure
• Porcelain wall tiles to wet areas, at bath and sinks
• Carpets with underfelt to lounge, bedrooms, stairs and landing
External Features
• PV solar panels fitted as standard
• Soft landscaping to front gardens (where applicable) in keeping with other houses in the development.
Planting to be carried out Spring/Summer (Weather permitting)
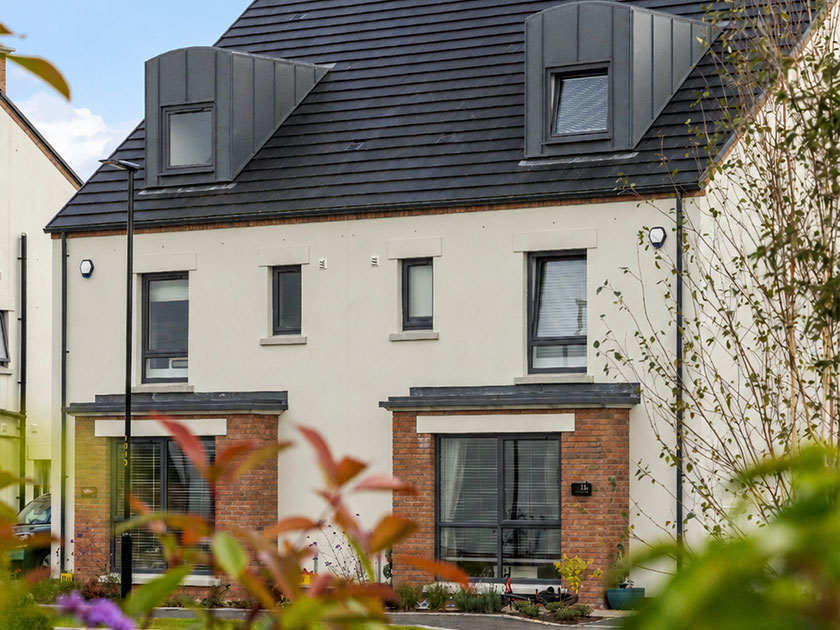
• Timber frame construction
• Rear gardens rotovated and seeded in planting season (weather permitting)
• Bitmac driveway
• uPVC double glazed windows with lockable system
• Composite front doors with secure multi-locking system and painted finish
• Outside water tap
• Boundary fencing to side and rear of gardens
• Feature external lighting to front and rear doors
• External double socket
• 10 year NHBC structural warranty
Additional Info
Additional options from the Refine range may be considered but will only be incorporated into the property if a binding contract is in existence between all parties at the required stage of construction. This specification is for guidance only and may be subject to variation. Although Hilmark Homes take extreme care to ensure that all information given in this document is accurate, the contents do not form part of, constitute a representation, warranty, or part of, any contract. Hilmark Homes maintain the right to alter or amend any details should we require to do so. A management company will be set up by the developer and each homeowner will be a member. An annual fee will be payable to the management company to allow for the maintenance and insurance of the common areas.
Marketed by multiple agents
Property Types
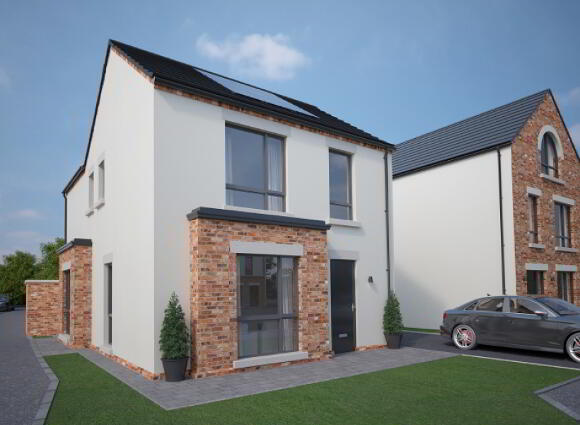
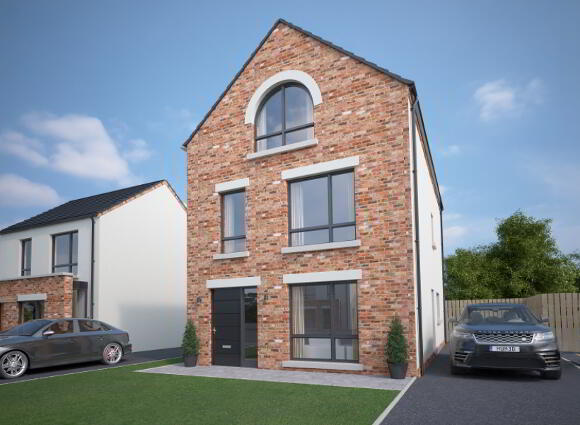
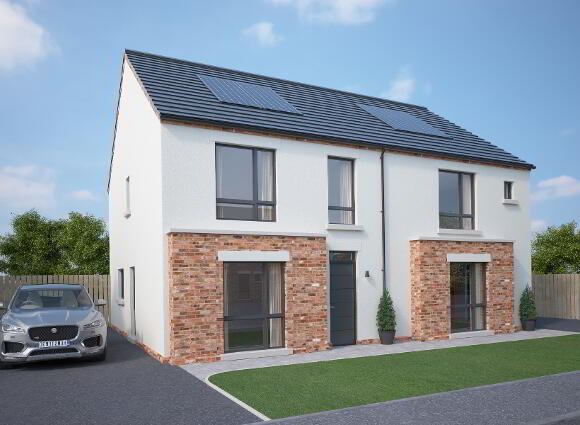
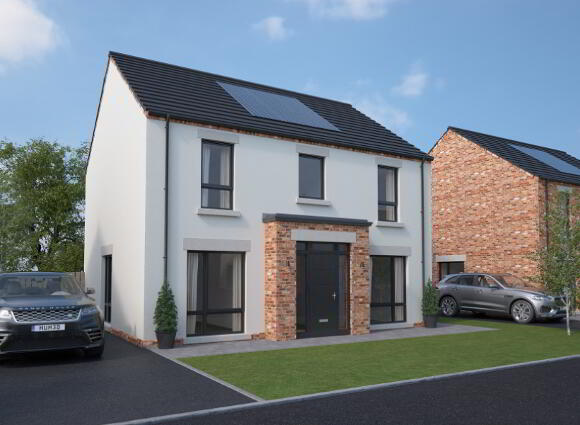
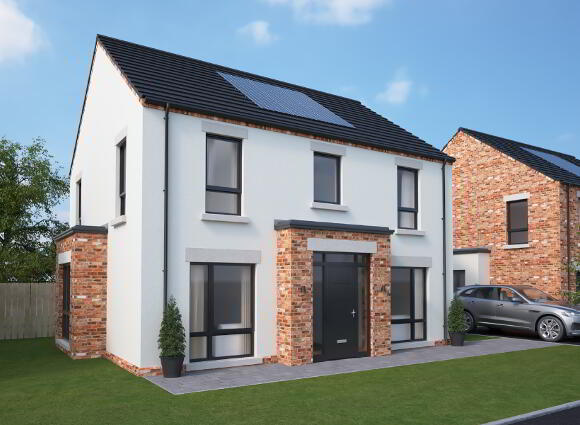
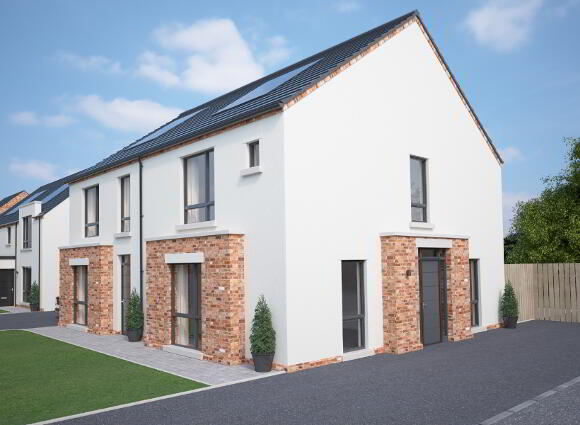

The Hollows Manor sits neatly between several excellent schools, and you'll find easy access to train lines, bus routes and the motorway.
It's the perfect lifestyle mix for you.
Located just off the Gilford Road, The Hollows Manor is the next chapter in our sought after Longridge Development.
Every home is individually designed to harmonise with the established surroundings while preserving the unique charm and ambience of The Hollows Manor.
The Hollows Manor is an exceptional place and we are proud to offer our homes to you.
A home at The Hollows Manor means more than just a home in a beautiful area, it's an opportunity to live life to the fullest.
Located near the southeastern shores of Lough Neagh and Oxford Island, Lurgan, and the surrounding area of scenic County Armagh, offers a diverse range of activities and amenities to suit every lifestyle.
Here you'll find historical landmarks such as the 19th century Brownlow House and impressive Town Hall. You can stroll along the distinct Market Street filled with food and fashion shopping.
The town is also home to the heart-pounding Lurgan Park Rally and a wealth of other sport and club activities including, tennis, cricket, cycling, rugby, just to name a few, and is only minutes away from the Craigavon Golf and Ski Centre.
 www.hilmarkhomes.com
Since our beginning in 2000, Hilmark Homes has always put you, the homeowner, first.
We are known for our sharp eye for detail, for using local skilled craftsmen and carefully selected materials, and for letting you add your own personal touch. With developments in counties Antrim, Down and Armagh, our hands-on experience ensures that your home is not only beautiful and distinct, but that it makes the most of its location and stands the test of time.
Most of all, we promise that your Hilmark home will always be unique, always considered, and always built for you.
Location

Specification
As you would expect from such an outstanding scheme, the comprehensive, modern turnkey specification of The Hollows Manor offers the very best in terms of quality products and stylish finishes.
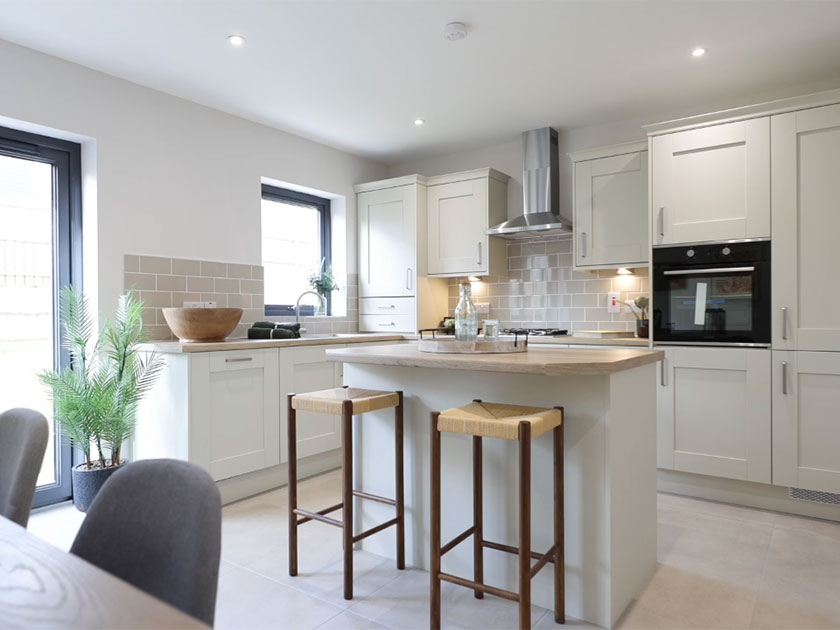
Kitchens & Utility Rooms
- High quality units with choice of soft close drawer, door styles and colours. Choice of worktop & handle
- Integrated appliances to include gas hob, electric oven, extractor hood, fridge/freezer and dishwasher
- Integrated washing machine in kitchen where there is no utility room
- LED lighting to underside of kitchen units
- Recessed LED down lighters to kitchen ceiling
- Plumbing and electric supply for washing machine in utility room
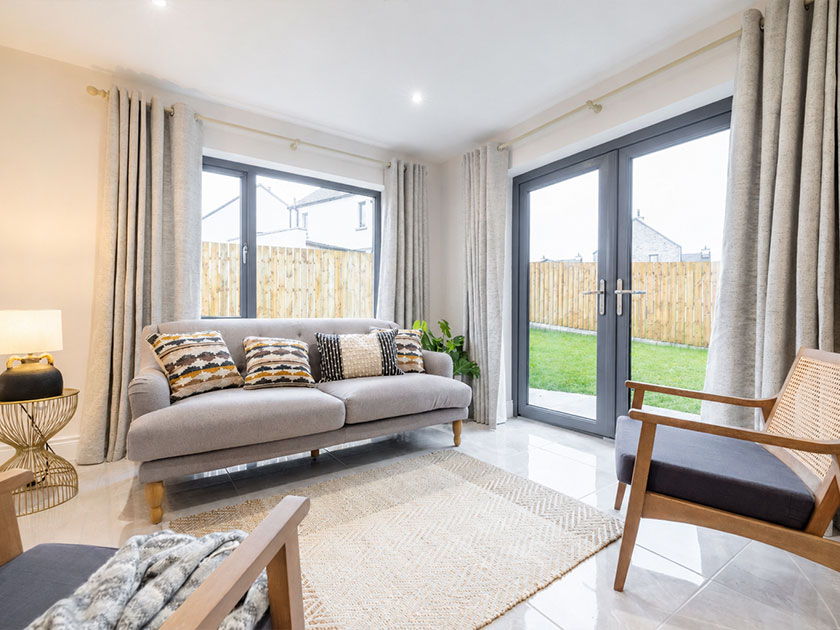
Internal Features
- Internal décor, walls and ceilings painted 1 colour from palette of colours
- Inset electric flame fire
- Mains supply smoke, heat and Carbon Monoxide detectors
- Moulded skirting and architraves
- Painted internal doors with chrome ironmongery
- Comprehensive range of electrical sockets, switches, TV and telephone points
- Wiring for BT & fibre optic to the property
- Natural gas central heating with zoned heating and a highly energy efficient gas boiler
- Pressurised hot water system
- Integral Alarm System
- High thermal insulation and energy efficiency rating
Bathrooms, En-suites & WC's
- Contemporary white sanitary ware with chrome fittings to include back to wall toilets throughout
- Thermostatically controlled Shower over bath with screen door where applicable
- Dual drencher shower fitting to either bathroom or ensuite.
- Separate shower enclosure with thermostatically controlled shower where applicable
- Heated chrome towel radiator to main bathroom and ensuite
- Wall hung vanity unit to either bathroom or ensuite
- LED recessed down-lighters to main bathroom and ensuite
Floor Coverings & Tilings
- Ceramic wall tiling between kitchen units
- Porcelain tiled floor to kitchen/dining area, utility, hall, bathroom, en-suite and WC
- Full height porcelain wall tiles to shower enclosure
- Porcelain wall tiles to wet areas, at bath and sinks
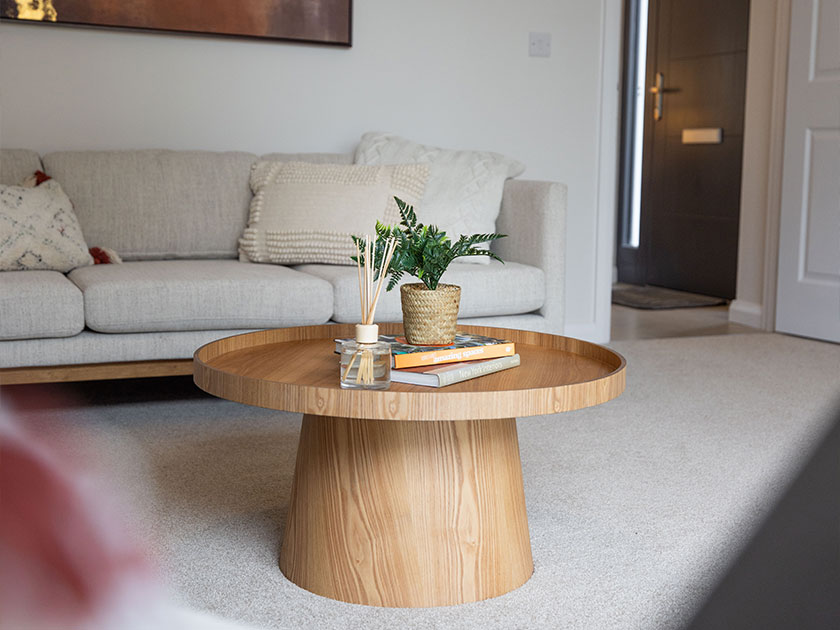
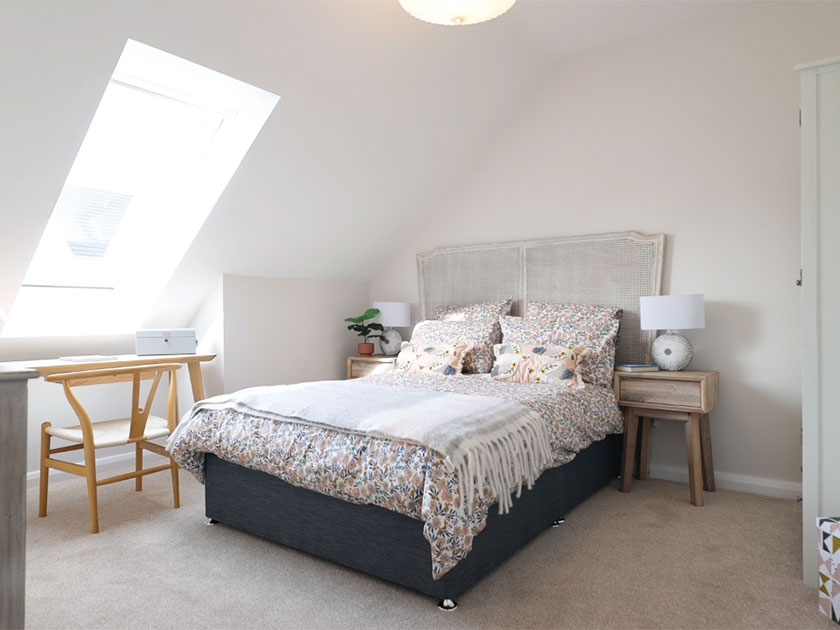
- Carpets with underfelt to lounge, bedrooms, stairs and landing
External Features
- PV solar panels fitted as standard
- Soft landscaping to front gardens (where applicable) in keeping with other houses in the development. Planting to be carried out Spring/Summer (Weather permitting)
- Timber frame construction
- Rear gardens rotovated and seeded in planting season (weather permitting)
- Bitmac driveway
- uPVC double glazed windows with lockable system
- Composite front doors with secure multi-locking system and painted finish
- Outside water tap
- Boundary fencing to side and rear of gardens
- Feature external lighting to front and rear doors
- External double socket
- 10 year NHBC structural warranty
Additional Info
Additional options from the Refine range may be considered but will only be incorporated into the property if a binding contract is in existence between all parties at the required stage of construction. This specification is for guidance only and may be subject to variation. Although Hilmark Homes take extreme care to ensure that all information given in this document is accurate, the contents do not form part of, constitute a representation, warranty, or part of, any contract. Hilmark Homes maintain the right to alter or amend any details should we require to do so. A management company will be set up by the developer and each homeowner will be a member. An annual fee will be payable to the management company to allow for the maintenance and insurance of the common areas.
Optional Extras
Garden Room*
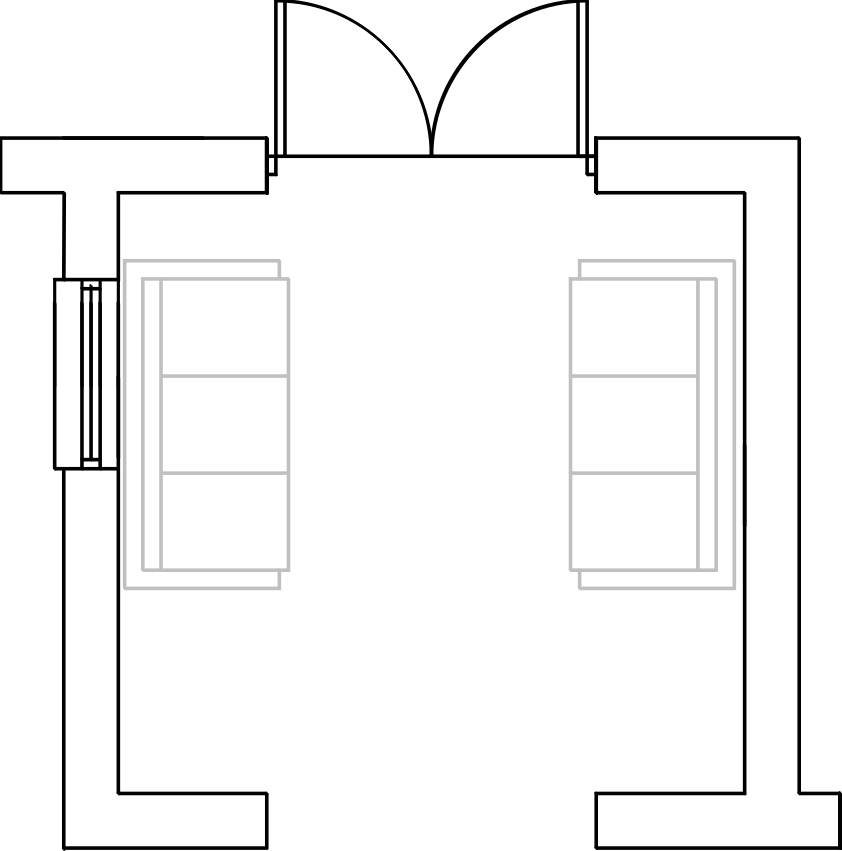
With porcelain tiled floor, radiator, power sockets and TV point. Recessed LED down lighters to ceiling. Double patio doors to rear garden.
* Where applicable on selected sites - please refer to the selling agent and site map
Note: Garden room drawing is for illustration purposes only, door, window layouts and sizes may vary.
Other Developments by
www.hilmarkhomes.com
Contact the Agent
Selling Agent
Register Your Interest
Phone Number

Hannath