8 homes available
From £249,950 to £354,950
Knock Grove, Knock Road
Ballymoney
Exclusive release of contemporary new homes

Marketed by McAfee Properties (Ballymoney)
+44 28 2766 7676
Knock Grove is a vibrant new neighbourhood featuring thoughful design and attention to detail throughout each home.
Conveniently located with easy access to essential services, education, leisure and entertainment, Knock Grove provides a nurturing environment where families can thrive and create cherished memories.
FIRST 5 AGREED.
KITCHEN - THE HEART OF THE HOME
- Modern fitted kitchen with a choice of doors, worktops and handles.
- We have tailored the layout design to optimise the unit and worktop space in each kitchen.
- Integrated appliances will include hob, electric oven and hood, fridge freezer and dishwasher.
- Low voltage down lights.
UTILITY ROOM
- High quality utility units with choice of door finishes, worktops and handles.
- Space for washing machine and tumble dryer.
SANITARY WARE
- Choice of contemporary white sanitary ware and fittings to bathrooms, ensuites and w.c's from nominated supplier.
- Low profile shower tray with contemporary glass panels and doors to ensuites.
- Rain drench shower head with hand held fitting in bathroom and ensuite.
- Heated chrome towel rails to bathroom and ensuites.
- Low voltage down lights to ensuites.
- Vanity units to bathrooms, ensuites and w.c.
- Choice of wall tiling to bathroom, ensuite and w.c.
FLOORING
- Colour choice of carpet and underlay in lounge, bedrooms, stairs and landing from nominated supplier.
- Choice of flooring to hall, kitchen, dining, family, utility, bathroom, ensuite and w.c from nominated supplier.
HEATING
- Gas fired central heating.
- Energy efficient boiler.
- Pre fab chimney breast with inset electric focal point fire.
INTERNAL FINISHES
- Painted internal walls and ceilings in emulsion.
- Pre finished internal doors with quality ironmongery.
- Painted skirting boards and architraves.
- Comprehensive range of electrical sockets, switches and telephone points.
- Master T.V. point in lounge.
- Mains smoke, heat and carbon monoxide detectors.
- Wired for an intruder alarm.
EXTERNAL FINISHES
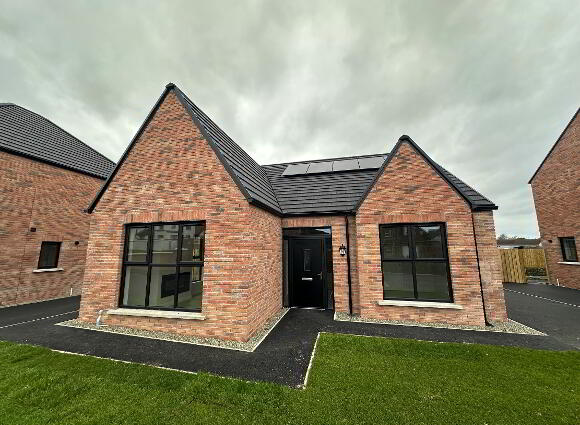
- Solar panels fitted as standard.
- Composite front door.
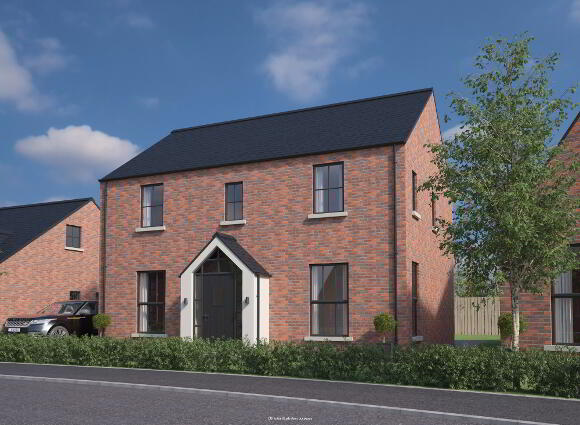
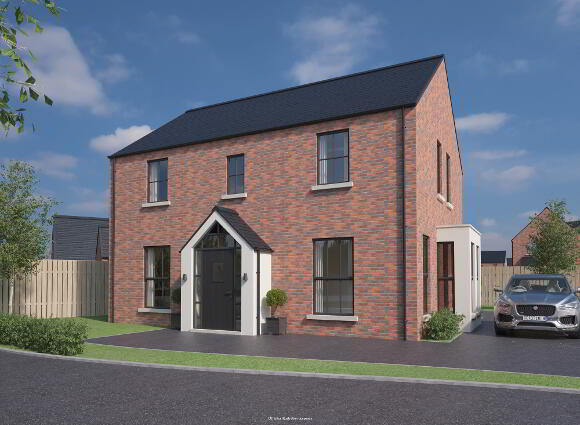
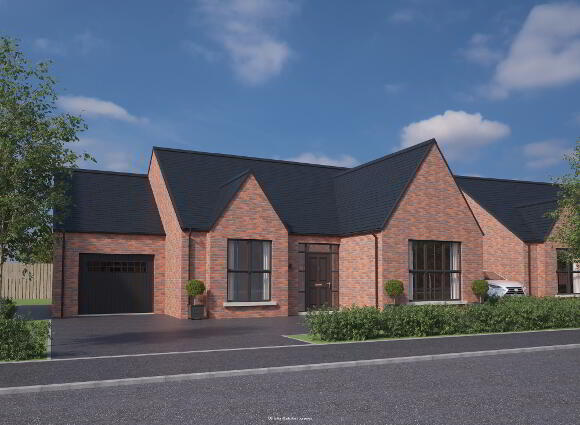
- Brick or brick/painted render finish (subject to house and house type).
- Front and rear gardens turfed.
- Planting to include hedging and trees to selected areas within the development.
- Tarmac paths.
- Tarmac driveway.
- Front and rear external lighting.
- Outside water supply.
- uPVC double glazed windows in black frames.
- Outside power supply.
WARRANTY
- 10 Year Warranty.
MANAGEMENT COMPANY
- A management company will be formed to look after the upkeep and wellbeing of all open space areas within the development.
Marketed by McAfee Properties (Ballymoney)
+44 28 2766 7676
Property Types
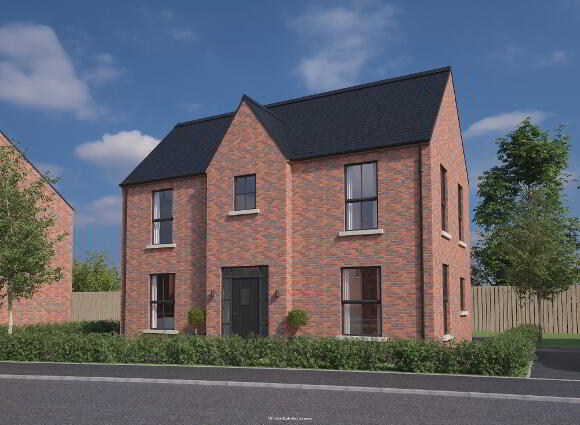
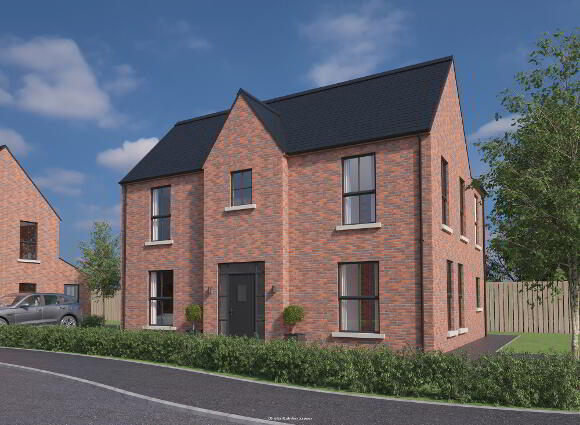
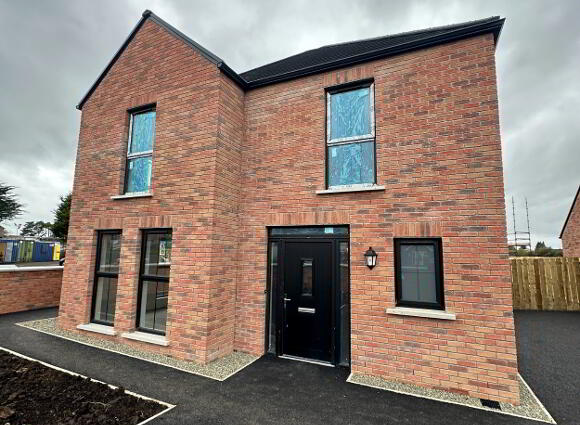

Family life at Knock Grove
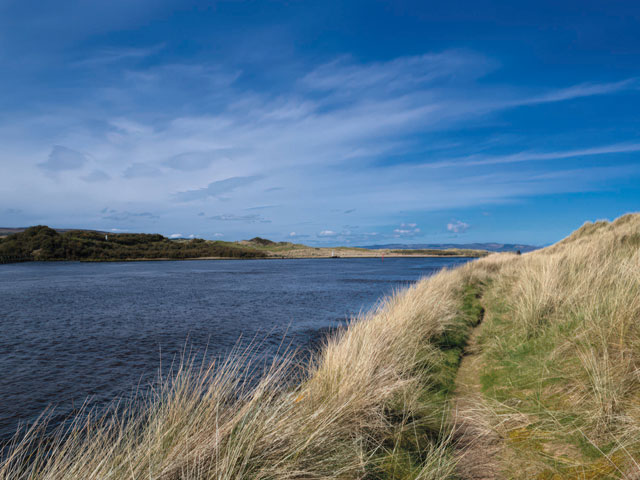
Experience the magic of living close to open green spaces
Shopping
- Lidl 0.9 mile
- Silversprings Shopping Centre 0.5 mile
- Supervalu 1.0 mile
- Tesco 1.0 mile
Stretch your legs!
- Riverside Park 0.9 mile
- Ballymoney RFC 1.5 miles
- Joey Dunlop Leisure Centre 1.6 miles
- Gracehill Golf Course 7.7 miles
The school run
- Dalriada School 0.7 mile
- Our Lady Of Lourdes School 1.0 mile
- Ballymoney High School 1.1 miles
- St Brigids Primary School 1.2 miles
- Leaney Primary School 1.4 miles
- Lislagan Primary School 2.7 miles
Further afield
- Coleraine 8.4 miles
- Portrush 12 miles
- Portballintrae 12.6 miles
- Portstewart 14 miles
- Ballymena 18 miles
- Belfast 48 miles

Knock Grove is a vibrant new neighbourhood featuring thoughtful design and attention to detail throughout each home.
Conveniently located with easy access to essential services, education, leisure and entertainment, Knock Grove provides a nurturing environment where families can thrive and create cherished memories.

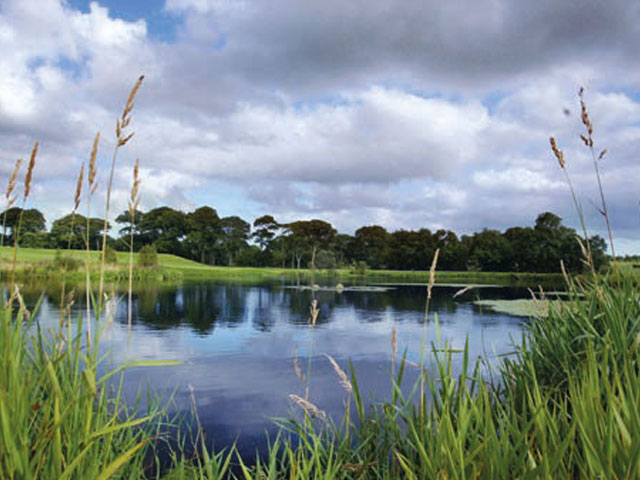


Contemporary finishes designed with you in mind
- Modern fitted kitchen with a choice of doors, worktops and handles
- We have tailored the layout design to optimise the unit and worktop space in each kitchen
- Integrated appliances will include hob, electric oven and hood, fridge freezer and dishwasher
- Low voltage down lights
- High quality utility units with choice of door finishes, worktops and handles
- Space for washing machine and tumble drier
- Choice of contemporary white sanitary ware and fittings to bathrooms, ensuites and wcs from nominated supplier
- Low profile shower tray with contemporary glass panels and doors to ensuites
- Rain drench shower head with hand held fitting in bathroom and ensuite
- Heated chrome towel rails to bathroom and ensuites
- Low voltage down lights to ensuites
- Vanity units to bathrooms ensuites and wc
- Choice of wall tiling to bathroom, ensuite and wc
- Colour choice of carpet and underlay in lounge, bedrooms, stairs and landing from nominated supplier
- Choice of flooring to hall, kitchen, dining, family, utility, bathroom, ensuite and wc from nominated supplier
- Gas fired central heating
- Energy efficient boiler
- Pre fab chimney breast with inset electric focal point fire
- Painted internal walls and ceilings in emulsion
- Pre finished internal doors with quality ironmongery
- Painted skirting boards and architraves
- Comprehensive range of electrical sockets, switches and telephone points
- Master TV point in lounge
- Mains smoke, heat and carbon monoxide detectors
- Wired for an intruder alarm
- Solar panels fitted as standard
- Composite front door
- Brick or brick/painted render finish (subject to site and housetype)
- Front and rear gardens turfed
- Planting to include hedging and trees to selected areas within the development
- Tarmac paths
- Tarmac driveway
- Front and rear external lighting
- Outside water supply
- uPVC double glazed windows in black frames
- Outside power supply
- Garages available as an optional extra
- Patios available as optional extra
- 10 year warranty
- A management company will be formed to look after the upkeep and wellbeing of all open space areas within the development.



Other Developments by
When you know you're home

www.mcafeepropertes.co.uk