LAST REMAINING PROPERTY
1 home available
£324,950
Baronscourt Green, Baronscourt Road, Carryduff, BT8
Belfast
New Detached Homes with 3 bedrooms

Marketed by Colliers New Homes
+44 28 9024 4000
Location
Baronscourt Green is in the sought after area of Carryduff just off the Saintfield Road.
Carryduff has long been recognised as one of Greater Belfast's most desirable residential destinations. Located just south of the city, residents enjoy excellent transport links, an abundance of local amenities, and access to some of Northern Ireland's finest schools.
A convenient bus stop located just a short walk from the development provides regular services to Belfast and surrounding areas, while nearby road networks ensure easy access to Belfast City Centre and wider commuter routes.
Within easy reach you'll find:
Forestside Shopping Centre Leading primary and secondary schoolsLocal churches and community facilitiesRestaurants, cafés and leisure amenities including; Lets Go Hydro Resort, Belvoir & Rockmount Golf Clubs and Lough Moss Leisure Centre
Why Choose Baronscourt Green?
Exclusive development of only 8 private family homesHighly sought after locationLess than 20 minutes to Belfast City CentreBus stop within a 2-minute walk Energy-efficient modern constructionSolar panels as standardZoned gas central heatingPrivate enclosed rear gardensPrivate Driveways for multiple vehicles
Property Specification
Every home at Baronscourt Green has been carefully designed and finished to an exceptional standard, combining timeless style with practical family living.
Hall / Living Areas
- Solid oak flooring to hallway and lounge
- Large under-stair storage area
- Separate boiler cupboard located off hallway
- Luxury carpet fitted to stairs and landing area
Kitchen
- Contemporary fitted kitchen
- Quartz worktops
- Under-mounted sink
- Built-in oven
- Ceramic hob
- Integrated dishwasher
- Integrated fridge/freezer
- Dedicated space for washing machine
- Tiled floor
Bathrooms & Ensuites
Main Bathroom
- High-quality contemporary bathroom suite
- Shower bath with drencher shower
- Wall-hung vanity unit
- Back-to-wall WC
- Modern chrome fittings
- Tiled floor
Ensuite
- Generous walk-in shower enclosure
- Luxury drencher shower
- Wall-hung vanity unit
- Back-to-wall WC
- Contemporary sanitary ware
- Tiled floor
Ground Floor WC
- Stylish vanity unit
- Back-to-wall WC
- Contemporary sanitary ware
External Features
- Maintenance-free uPVC fascia and soffits
- Seamless aluminium rainwater goods
- Tarmac driveway suitable for two or more vehicles
- Fully enclosed private rear gardens
-Extensive paved patio areas ideal for outdoor entertaining
- Professionally landscaped surroundings
Sustainability & Energy Efficiency
- Solar photovoltaic panels
- Zoned gas central heating
- High levels of insulation
- Reduced running costs
- Improved environmental performance
Marketed by Colliers New Homes
+44 28 9024 4000
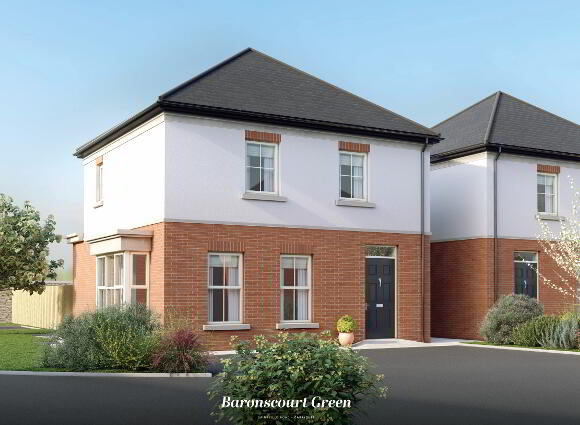
Nestled just off the Saintfield Road in a highly sought-after area of South Belfast, Baronscourt Green strikes the perfect blend of comfortable living in a tranquil city-suburb location.
With Belfast City Centre situated just a short distance away and excellent road links ensuring an efficient journey, homeowners can enjoy everything that Belfast has to offer within less than a twenty-minute drive from their doorstep.
What's more, residents of Baronscourt Green can benefit from exceptional public transport thanks to a convenient bus stop located just outside the development, guaranteeing hassle-free travel into the city and beyond. Homeowners can enjoy everything that Belfast has to offer, from the popular Forestside Shopping Centre, a multitude of renowned eateries, and an excellent array of various attractions. Baronscourt Green also boasts connections to the M1 motorway system, affording the opportunity to reach areas situated further afield.
Ideally located within the charming town of Carryduff, homeowners are spoilt for choice when it comes to things to see and do in the local area.
Surrounded by breath-taking landscapes and natural beauty, Carryduff ensures an idyllic backdrop for those who love to spend time in the great outdoors. The Let's Go Hydro Resort provides a fun-filled family day out, whilst Rockmount Golf Club ensures a tranquil afternoon for residents of Baronscourt Green to enjoy a round of golf on lush fairways.
The Lough Moss Leisure Centre is also located nearby, providing outstanding facilities for homeowners to participate in health and fitness activities. With a close-knit community feel, Carryduff is the perfect choice for families hoping to escape the hustle and bustle of city living, whilst maintaining close ties to convenience and accessibility.
The homes at Baronscourt Green have been carefully designed, crafted and beautifully finished, with no detail overlooked.
Tailored to suit the needs of modern families, each of these properties boast highquality fixtures and fittings throughout, promising easy maintenance and ensuring a stylish and comfortable haven for homeowners to kick back and relax at the end of a long day.
Offering a collection spacious detached and semidetached homes, Baronscourt Green is sure to appeal to a wide variety of buyers.
Luxury Turnkey Specification
Kitchen / Dining
- High quality kitchen with contemporary handles and modern quartz worktops to include quartz upstand
- Integrated and fitted appliances, to include dishwasher, fridge / freezer, fan oven and ceramic hob
- Floor tiling to kitchen and dining room
Bathroom, ensuite and ground floor WC
- Tiling to floors in bathroom and en-suite and to walls around shower / bath - Splashback at sinks
- Modern suites to include thermostatically controlled showers and towel radiators (bathroom and en-suite only), vanity units and close couple WC
- Ground floor WC to have tiled floor with modern toilet and modern vanity unit
General features
- 10 Year IWC Structural Warranty
- uPvc doors and windows throughout (composite front door only)
- PV solar panels to roof
- Painted skirting and architraves with high quality doors and ironmongery
- Painted walls and ceilings finished in a neutral colour
- Provisions made for satellite connections
- Generous amount of switches / sockets / TV points (cat 6) and hardwired smoke alarms
- LED lighting throughout
- High quality carpet and underfelt to bedrooms, stairs and landing
- Phoenix natural gas with high efficiency boiler and zoned heating
- Quality hardwood oak flooring to Living Room and Entrance Hallway
External
- Outside tap
- Rear gardens turfed
- High quality paving (where applicable)
- Timber fencing to boundaries where applicable
- Lighting to front and rear doors
- Low maintenance uPVC facia and soffit with aluminum seamless guttering and uPVC downpipes
Other Developments by