2 homes available
From £1,495,000 to £1,650,000
Ballymenoch Demesne, Ballymenoch Road
Holywood, BT18 0HN
5 Luxurious Homes On A Beautiful Elevated Site In Holywood

Marketed by Colliers New Homes
+44 28 9024 4000
IDYLLIC SECLUSION IN A BEAUTIFUL ELEVATED SITE, BOUNDED BY MAJESTIC MATURE TREES.
These exclusive new homes offer an unparalleled living experience, featuring panoramic, uninterrupted views over Holywood below and Belfast Lough beyond, offering a once in a lifetime opportunity to settle in one of Northern Ireland’s most sought-after towns.
ENJOY PRIVACY AND SECLUSION, COUPLED WITH EFFORTLESS ACCESS TO THE AMENITIES OF THIS CHARMING TOWN
Holywood is consistently ranked among the best places to live in Northern Ireland by The Sunday Times guide. Known for its coastal charm, high street, and close proximity to Belfast city and airports, it is considered the ideal spot for commuters and families.
The vibrant high street features independent cafes, award winning restaurants and a unique mix of independent butchers and bakeries. The North Down Coastal Path is perfect for walking and cycling by the sea. Glenlyon and Redburn Country Parks are great for woodland walks and panoramic views of Belfast Lough.
THE PERFECT LOCATION FOR EVERYTHING YOUR FAMILY NEEDS. EMBRACE HOLYWOOD’S THRIVING, VIBRANT COMMUNITY.
The town has a strong community feel, offering amenities such as two yacht clubs, two renowned golf clubs, many other sporting clubs and facilities and a thriving social scene.
Enjoy the schools, parks, sports, recreation and social hot spots that make this charming, historic town one of the most sought-after areas to live. Often referred to as Belfast’s unrivalled super-suburb, Holywood offers an aspirational way of life, all within easy reach of the entertainment and enterprise of the city.
There are only 5 detached homes which have been carefully planned and designed by award winning APD design – architects to some of the finest homes in Northern Ireland. The interior and exterior designs are complemented by bespoke landscaping including garages and carports which blend into the mature and exclusive setting, all with incredible views.
Once the buyer identifies their ideal site, we would invite them to discuss tailoring their home as follows:
CREATE YOUR BESPOKE KITCHEN AT THE HEART OF YOUR HOME
Open plan, spacious kitchens are a natural family hub and the heart of the home.
Individual layouts, stylish doors, worktops and quality appliances are every cook’s
dream, making plenty of space for entertaining and socialising.
KITCHEN
- Choose your luxury kitchen finishes from our bespoke Ballymenoch Demesne range at Alwood, Lurgan
- You will be invited to book a personal appointment with the award winning designer Janice Sutherland
- Alwood bespoke painted Farnham Range doors with 30mm Suprastone quartz worktop and quartz upstand
- We have tailored the layout design to optimise the unit and worktop space in each Kitchen
- Integrated Bosch appliances include electric oven and combination microwave with warming drawer, fridge freezer and dishwasher
- Integrated Bora induction downdraft hob
- Quooker Fusion boiling water tap
- Solid beech cutlery drawer inserts
- Low voltage down lights
- Concealed doors in to hidden Pantry (where applicable)
UTILITY ROOM
- Alwood bespoke painted Farnham Range doors with 30mm Suprastone quartz worktop and quartz upstand
- Space for free standing washing machine and tumble dryer in Utility
PANTRY
- Alwood bespoke painted Farnham Range doors with 30mm Suprastone quartz worktop and quartz upstand
SANITARY WARE
- Hansgrohe sanitary ware and fittings to Bathrooms, Ensuites and WCs
- Wall hung WC with concealed cistern, where applicable
- Low profile shower trays with contemporary glass panels and doors to Bathrooms and Ensuites
- Heated anti-steam illuminated mirror fronted cabinet to Bathrooms and Ensuites
- Low voltage down lights
FLOORING & TILING
- Premium carpet and underlay in Drawing Room, Formal Dining, Bedrooms stairs and landing
- Tiled floor to Entrance / Reception Hall, Kitchen, Dine, Utility, Cloakroom, WC, Boot Room and Pantry
- Floor and half height wall tiling to Bathroom and Ensuite
- Full height splash backs to sinks
HEATING
- Gas fired central heating
- Energy efficient boiler
- Sites 3, 4 and 5 will have underfloor heating throughout
- Sites 6 and 7 will have underfloor heating to ground floor and high output radiators to first floor
- Heated chrome towel rails to Bathroom, Ensuite and WC
The large, secluded rear gardens are ideal for a host of optional extras with plenty of space available for outside kitchens, garden rooms and home studios.
A custom designed, bespoke understairs wine cellar is also available as an optional extra on specific sites, transforming the angular space beneath the staircase in to a climate controlled, visually striking walk-in cabinet (where applicable).
INTERNAL FINISHES
- Painted internal walls in one colour throughout and white ceilings
- Traditional panel internal doors painted white with quality ironmongery
- Deep moulded skirting boards and architraves
- Comprehensive range of electrical sockets, switches, TV points, telephone points and 5 amp sockets
- Security alarm
- Mains smoke and carbon monoxide detectors
- Feature cornicing to Entrance/Reception Hall and Drawing Room
- PC Allowance towards fireplace and surround
- Prewired for BT Full Fibre connection
EXTERNAL FINISHES
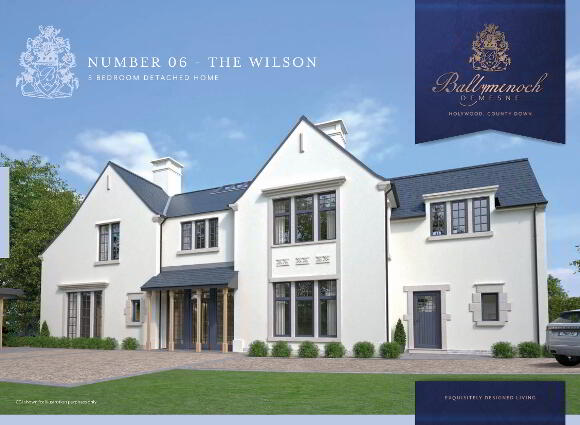
- Traditional cavity wall construction with clay brick and roughcast render finish
- Traditional finish tiled roof
- uPVC double glazed windows with gunmetal grey finish
- Painted front and rear doors
- Bitmac and gravel driveway with cobbled edging
- Gardens seeded and planted
- Landscape plan incorporating wall detailing, planting and hedging throughout the development
- Flagged patio areas and paths
- Cabling for EV car charger
- Front and rear external lighting
- Rear outside water supply
- Decorative chimney stacks and pots
- Solar PV panels with minimum of 3.20 kW / peak provision
Marketed by Colliers New Homes
+44 28 9024 4000


Absolute luxury wrapped in mature seclusion
These exclusive new homes offer an unparalleled living experience, featuring panoramic, uninterrupted views over holywood below and belfast lough beyond.
Idyllic seclusion in a beautiful elevated site, bounded by majestic mature trees

Enjoy privacy and seclusion, coupled with effortless access to the amenities of this charming town
Keep it local
- 1Tesco Express
- 2Post Office
- 3Library
Education
- 4St Patricks Primary
- 5Sullivan Upper School
- 6Holywood Primary
- 7Priory Int College
- 8Steiner School
- 9Glencraig Int Primary
- 10Rockport School
Food & Drink
- 11Noble
- 12The Dirty Duck
- 13Coast
- 14Frae
- 15Lynchpin
- 16Knotts
- 17Lemongrass
- 18Alexanders & Co
- 19The Bay Tree
- 20Epicurean
- 21Cultra Inn
Retail Therapy
- 22Ikea
- 23Decathlon
- 24B&Q
- 25Tesco Extra
- 26Sainsbury's
Sport & Recreation
- 27Holywood Golf Club
- 28Holywood Rugby Club
- 29Royal Belfast Golf Club
- 30Holywood Cricket Club
- 31Royal North of Ireland Yacht Club
- 32Bannatyne Health Club
- 33Culloden Estate & Spa
Parks & Heritage
- 34Glenlyon Park
- 35Redburn Country Park
- 36Ballymenoch Park
- 37The Esplanade
- 38Seapark
- 39Ulster Transport Museum
- 40Ulster Folk Museum


Holywood is consistently ranked among the best places to live in Northern Ireland by the sunday times guide.
Known for its coastal charm, high street, and close proximity to belfast, it is considered the ideal spot for commuters and families. The vibrant high street, features independent cafes, award winning restaurants and a unique mix of independent butchers and bakeries.
The north down coastal path is perfect for walking and cycling by the sea. Glenlyon park and redburn country park are great for woodland walks and panoramic views of belfast lough.
The perfect location for everything your family needs


Embrace holywood's thriving, vibrant community
The town has a strong community feel, offering amenities such as two yacht clubs, two renowned golf clubs, and a thriving social scene.
Enjoy the schools, parks, sports, recreation and social hot spots that make this charming, historic town one of the most sought after areas to live. Often referred to as "belfast's unrivalled super-suburb", holywood offers an aspirational way of life, all within easy reach of the entertainment and enterprise of the city.
Create your bespoke kitchen at the heart of your home
Open plan, spacious kitchens are a natural family hub and the heart of the home. Individual layouts, stylish doors, worktops and quality appliances are every cook's dream, making plenty of space for entertaining and socialising.
Beautiful finishes & stylish details
Kitchen
- Choose your luxury kitchen finishes from our bespoke ballymenoch demesne range at alwood, lurgan
- You will be invited to book a personal appointment with the award winning designer janice sutherland
- Alwood bespoke painted farnham range doors with 30mm suprastone quartz worktop and quartz upstand
- We have tailored the layout design to optimise the unit and worktop space in each kitchen
- Integrated bosch appliances include electric oven and combination microwave with warming drawer, fridge freezer and dishwasher
- Integrated bora induction downdraft hob
- Quooker fusion boiling water tap
- Solid beech cutlery drawer inserts
- Low voltage down lights
- Concealed doors in to hidden pantry (where applicable)
Utility Room
- Alwood bespoke painted farnham range doors with 30mm suprastone quartz worktop and quartz upstand
- Space for free standing washing machine and tumble dryer in utility
Pantry
- Alwood bespoke painted farnham range doors with 30mm suprastone quartz worktop and quartz upstand
Relax in light filled living spaces, where every detail is carefully considered and crafted to the highest standard.
Sanitary Ware
- Hansgrohe sanitary ware and fittings to bathrooms, ensuites and wcs
- Wall hung wc with concealed cistern where applicable
- Low profile shower trays with contemporary glass panels and doors to bathrooms and ensuites
- Heated anti-steam illuminated mirror fronted cabinet to bathrooms and ensuites
- Low voltage down lights
Flooring & tiling
- Premium carpet and underlay in drawing room, formal dining, bedrooms stairs and landing
- Tiled floor to entrance / reception hall, kitchen, dine, utility, cloakroom, wc, boot room and pantry
- Floor and half height wall tiling to bathroom and ensuite
- Full height splash backs to sinks
Heating
- Gas fired central heating
- Energy efficient boiler
- Sites 3, 4 and 5 will have underfloor heating throughout
- Sites 6 and 7 will have underfloor heating to ground floor and high output radiators to first floor
- Heated chrome towel rails to bathroom, ensuite and wc
Endless Possibilities!
The large, secluded rear gardens are ideal for a host of optional extras with plenty of space available for outside kitchens, garden rooms and home studios.
A custom designed, bespoke understairs wine cellar is also available as an optional extra on specific sites, transforming the angular space beneath the staircase in to a climate controlled, visually striking walk-in cabinet (where applicable).
Internal Finishes
- Painted internal walls in one colour throughout and white ceilings
- Traditional panel internal doors painted white with quality ironmongery
- Deep moulded skirting boards and architraves
- Comprehensive range of electrical sockets, switches, tv points, telephone points and 5 amp sockets
- Security alarm
- Mains smoke and carbon monoxide detectors
- Feature cornicing to entrance / reception hall and drawing room
- PC allowance towards fireplace and surround
- Pre wired for BT full fibre connection
External Finishes
- Traditional cavity wall construction with clay brick and roughcast render finish
- Traditional finish tiled roof
- UPVC double glazed windows with gunmetal grey finish
- Painted front and rear doors
- Bitmac and gravel driveway with cobbled edging
- Gardens seeded and planted
- Landscape plan incorporating wall detailing, planting and hedging throughout the development
- Flagged patio areas and paths
- Cabling for ev car charger
- Front and rear external lighting
- Rear outside water supply
- Decorative chimney stacks and pots solar pv panels with minimum of 3.20 kw / peak provision

Claire Hammond interiors is an interior design company based in belfast specialising in private residences, show homes and commercial spaces. With more than 20 years of experience working on high-end projects all over ireland, Claire Hammond interiors brings a wealth of style and creativity to any design process.
Claire offers a bespoke service that includes design consultation, space planning, bespoke furniture design, budgeting, purchasing and project management.
Over a number of years claire has developed a close working relationship with local and international suppliers alike, providing you with the ultimate in furniture, fabrics and finishes. Alongside local craftsmen claire creates unique pieces offering you timeless styles from contemporary to classic, modern to traditional.
Interior designer, Claire Hammond can provide an option to create bespoke living environments that fit with your needs, style and aspirations.
Our trusted suppliers will help you choose the finishing touches that personalise your home


Other Developments by