Added 7 hours ago
Offers Over £210,000
9 Loguestown Green
Coleraine, BT52 2RG
3 Bed Semi-Detached House
Semi-Detached House
3 Bedrooms
3 Bathrooms
1 Reception

Marketed by Philip Tweedie & Company (Coleraine)
+44 28 7034 4433

Tenure:
Not Provided
Broadband Speed Checker:
Stamp Duty:
Rates:
Not Provided
Mortgage Calculator:
Legal Calculator:

This property may be suitable for Co-Ownership.. Find out how they could help you become a homeowner.

PropertyPal Currency Partner - helping you transfer money for property purchases in Ireland & Northern Ireland. Speak to an expert
- 3 bedrooms (master with en-suite), living room, kitchen / dining room , utility room, downstairs WC and first floor bathroom.
- Property extends to approximately 1,215sqft.
- Fitted kitchen with a range of integrated appliances.
- Triple glazed windows in uPVC frames,
- Gas fired central heating system (Hive smart home)
- Solar Panels providing electricity and an annual payment
- Bathroom, En-suite & downstairs WC all been recently updated.
- Alarm system and external security camera.
- Detached garage to rear with electricity and water supply.
- Large front and side gardens in lawn and with decorative stoned areas.
This exceptionally well-presented and energy-efficient three-bedroom property offers approximately 1,215 sq. ft. of bright, modern living space. Triple glazing bolstered by solar panels and gas-fired central heating—this home combines contemporary comfort with remarkably low running costs.
- ACCOMMODATION
- Composite glass panel front door, Under stairs storage and telephone point. Tiled floor.
- DOWNSTAIRS WC
- Comprising low flush WC, wash hand basin in vanity unit with storage wall panelling and tiled floor.
- LOUNGE 5.35m x 3.56m (17'7 x 11'8)
- Laminated wood floor, wood burning stove and television point. Recessed lighting and TV point.
- KITCHEN/DINING 3.9m x 3.67m (12'10 x 12'0)
- high and low level storage units high gloss, integrated hob and oven with extractor fan over, fridge freezer and dishwasher. Stainless steel sink and drainer unit. Television point and Tiled floor.
- UTILITY ROOM
- high and low level storage units, space for tumble dryer and space for washing machine. stainless steel sink unit. Gas boiler. Tiled floor. Access to rear.
- First Floor
- Carpeted stairs and landing.
Hotpress with storage.
Access to floored attic. - BEDROOM 1 3.51m x 3.33m (11'6 x 10'11)
- Fitted slide robes, television and telephone point.
- EN-SUITE
- Comprising, corner shower unit with mains shower, low flush WC, wash hand basin in vanity unit with storage and heated towel rail. Fully tiled walls and Karndean flooring.
- BEDROOM 2 3.21m x 3.17m (10'6 x 10'5)
- Double room to rear carpeted with TV point.
- BEDROOM 3 2.19m x 3.17m (7'2 x 10'5)
- Carpeted room to rear with TV point.
- BATHROOM
- Comprising panel bath with mixer taps, tiled shower cubicle with mains shower, wash hand basin in vanity unit with storage and low flush WC. Heated towel rail, fully tiled walls and karndean floor.
- EXTERNAL FEATURES
- Fully enclosed south facing garden to the rear fully paved.
Gardens to front and side laid in lawn with paved pathways.
Outside tap and lights.
External security camera. - DETACHED GARAGE 6.3m x 3.56m (20'8 x 11'8)
- With roller shutter door. Power and light. Pedestrian door to rear garden.
No data available
Broadband Speed Checker
We don't currently have broadband availability information for this property. Check the postcode with our partner Fibrus Broadband for their availability in the area and register your interest to receive updates on future connectivity.
Check Your PostcodeIn partnership with
Is this your home?
Get more buyers looking at your home.
Priority placement over standard adverts
Receive more views and enquiries
Access to your home's performance stats
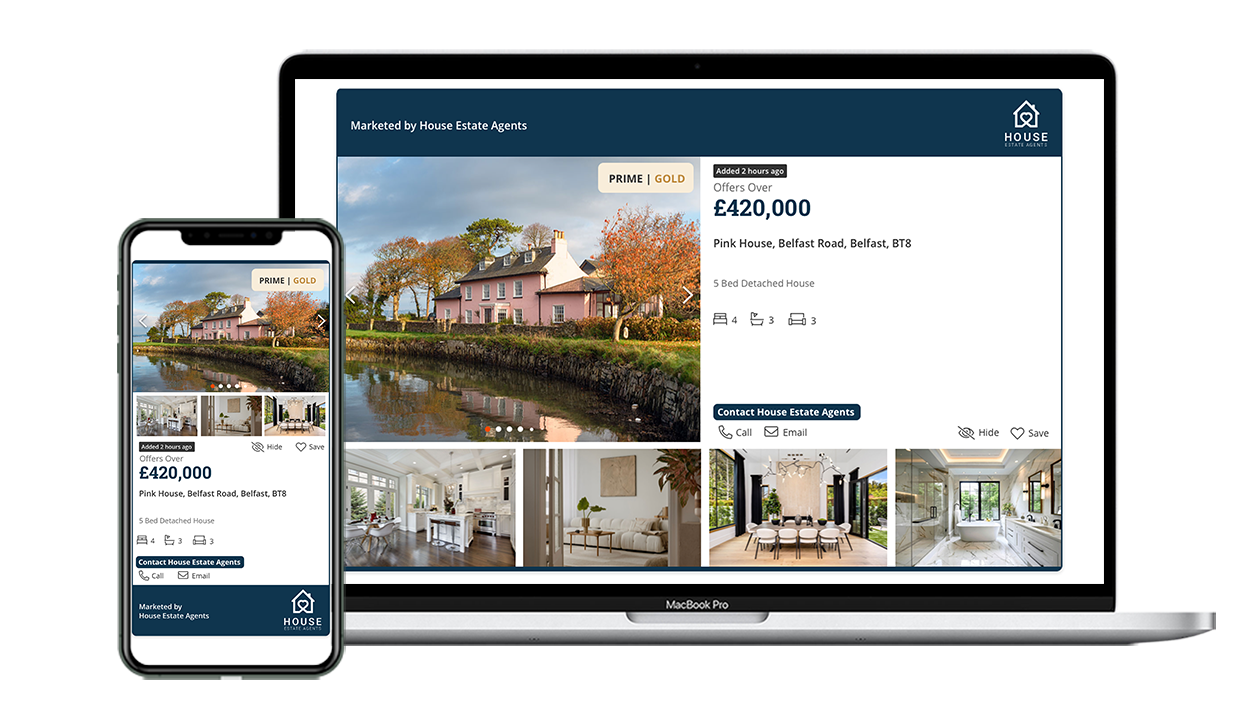
Get up to 80% more enquiries
Agent Accreditations


Report a Problem
Spotted a problem? Even the best agents make mistakes, help us to maintain accurate property information on our listings.
Marketed by Philip Tweedie & Company (Coleraine)
+44 28 7034 4433