1 home available
Prices From £350,000
Bracken Avenue, Portadown, Portadown
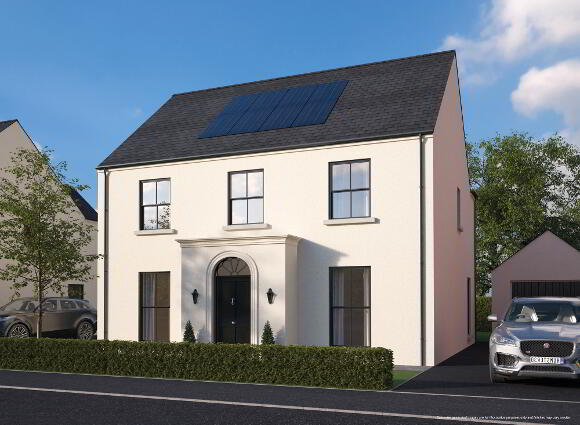
New Detached Homes with 4 bedrooms

Marketed by Hannath
+44 28 3839 9911
Broadband Speed Checker:
EXPERIENCE THE PERFECT BALANCE OF ACCESSIBILITY AND ESCAPISM
Commanding an excellent edge of town location at Lisnisky Lane, Portadown, Bracken Avenue presents a range of classically designed highly energy efficient homes.
The particular location of Bracken Avenue offers prospective home owners the convenience of edge of town living with a semi-rural aspect.
There are excellent transport, cycle and pedestrian links to a full range of amenities and facilities including a number of local schools, sports facilities, public parks, local convenience stores, and also the popular Rushmere complex. Craigavon Hospital is literally a 2 minute walk away and commuters can also be on the M1 motorway in minutes. Yet within a few minutes walk or cycle buyers can be in a countryside environment or overlooking the picturesque Craigavon Lakes by joining the Ulster Way cycle and pedestrian link which is directly connected to the development via an underpass connection.
Buyers will be spoilt for choice at Bracken Avenue with an excellent range of quality house types arranged as generously proportioned semi detached and detached homes on spacious plots.
All homes at Bracken Avenue have been well designed to a classical theme but with modern living in mind. The variety of choice, use of high quality materials and high specification of finish will leave all homeowners with a house they can feel proud to call home.
CREATE SPACES THAT TELL A STORY WITH CONTEMPORARY,EFFORTLESS FINISHES
KITCHEN & UTILITY ROOM
> Bespoke kitchen with choice of luxury kitchen units and door handles
> Choice of contemporary solid quartz worktop to Kitchen
> Integrated appliances in kitchen to include hob, electric oven, extractor hood, fridge freezer and dishwasher
> Recessed energy efficient LED spotlights to ceilings
> Ceramic floor tiling to kitchen and dining areas
> Ceramic wall tiling between kitchen units
BATHROOM, ENSUITE AND WC
> Contemporary white sanitary ware with chrome fittings
> Recessed energy efficient LED spotlights to ceilings
> Ceramic floor tiling
> Partial wall tiling to bathroom and splashbacks to ensuites and wc
> All bathrooms fitted with vanity units
INTERNAL FEATURES
> Highly energy efficient ‘A’ rated homes*
> Carpets to stairs and landing
> Carpets or laminate flooring to lounge and bedrooms
> Interior painted finish to all walls, ceilings and woodwork
> Solid wood interior doors with quality ironmongery
> Moulded skirting and architrave
> Underfloor heating to ground floor of all detached homes
> Mains supply smoke and heat detectors
> Main supply carbon monoxide detectors
> Comprehensive range of electrical sockets, switches, TV and telephone points
> Wired for security alarm
> Mains gas fired central heating system with a high energy boiler
> Pressurised water system
EXTERNAL FEATURES
> 10 year warranty
> Roof mounted in-set Photovoltaic (PV) panels
> Front and rear gardens levelled and seeded
> Bitmac driveway included as standard
> Rear gardens to have perimeter timber fencing
> A range of external finishes to include brick, render and stonework to complement the traditional design
> Outside water tap
> PVC windows and doors in anthracite frames
> PVC composite front door
> Feature light to front door
> Future proofed for installation of electric vehicle charging point
A management company will be formed by the developer and each purchaser will become a member. An annual fee will be payable to the management company to allow for all common areas to be maintained.
*A small number of homes achieve a high “B” rating and this will be communicated with all individual buyers where appropriate
Broadband Speed Checker
We don't currently have broadband availability information for this property. Check the postcode with our partner Fibrus Broadband for their availability in the area and register your interest to receive updates on future connectivity.
Check Your PostcodeIn partnership with
Marketed by Hannath
+44 28 3839 9911